Montgomery
Zig Zag Road
A two-story brick and stone custom home on Zig Zag Road in Montgomery, Ohio, with six bedrooms, a vaulted great room, and 7,257 finished square feet across three levels.




.svg)
.svg)
This six-bedroom, five-and-a-half-bath custom home on Zig Zag Road pairs a brick and stone exterior with black-framed windows, steep gables, and a standing-seam metal portico over glass-paneled double doors. It offers 4,556 square feet above grade plus a 2,701-square-foot finished lower level, for 7,257 finished square feet in all.
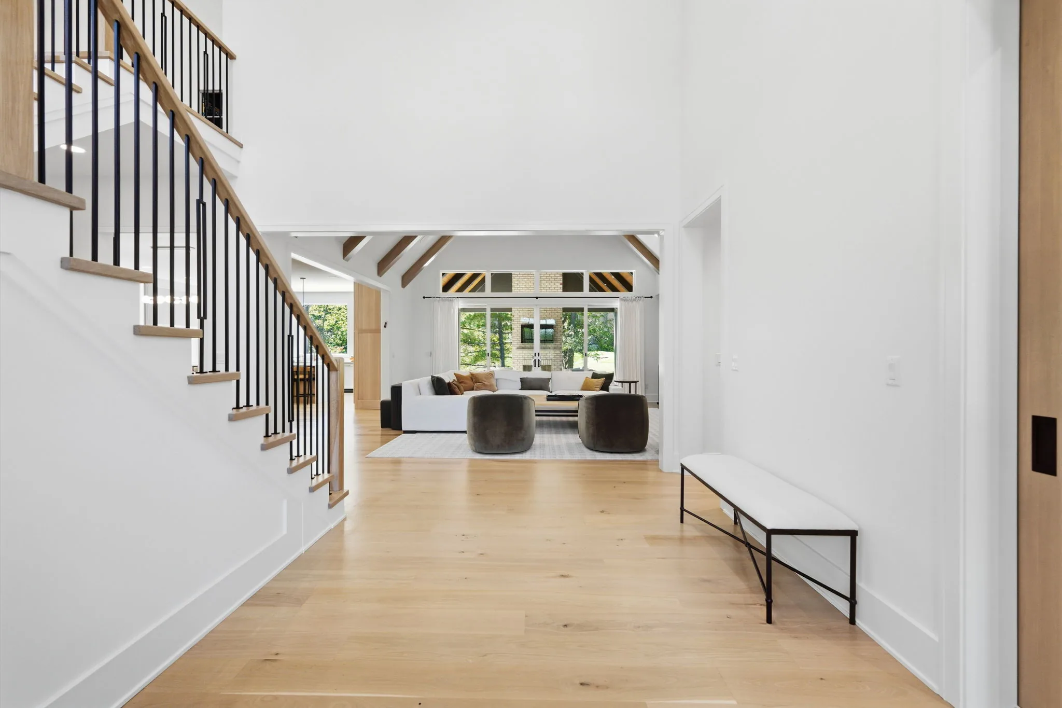
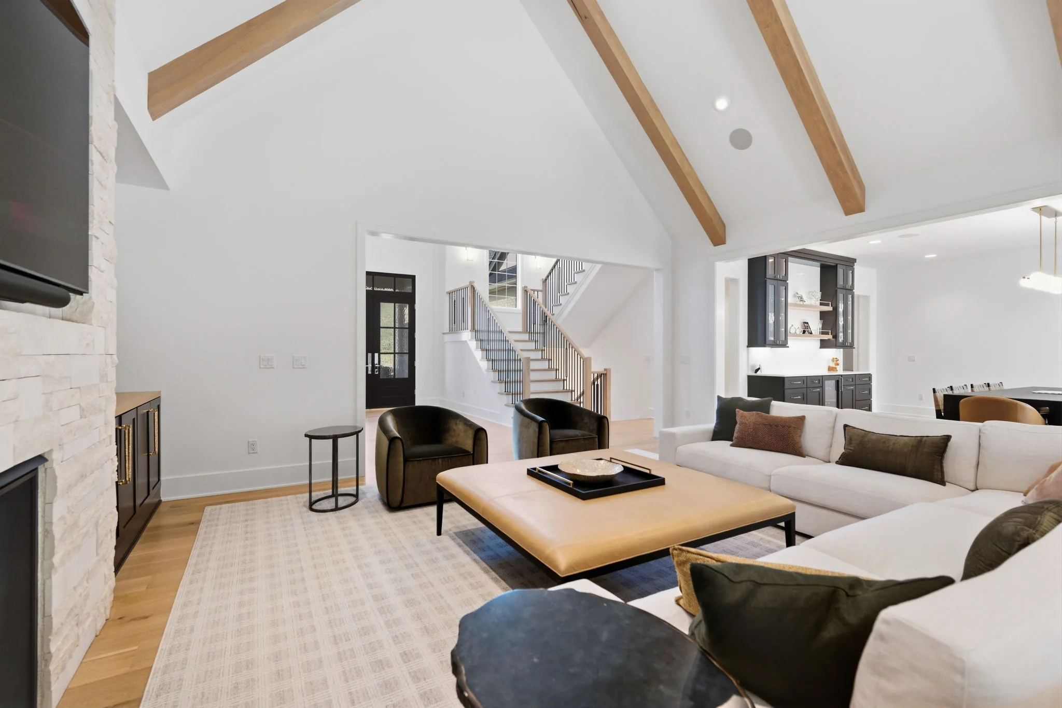
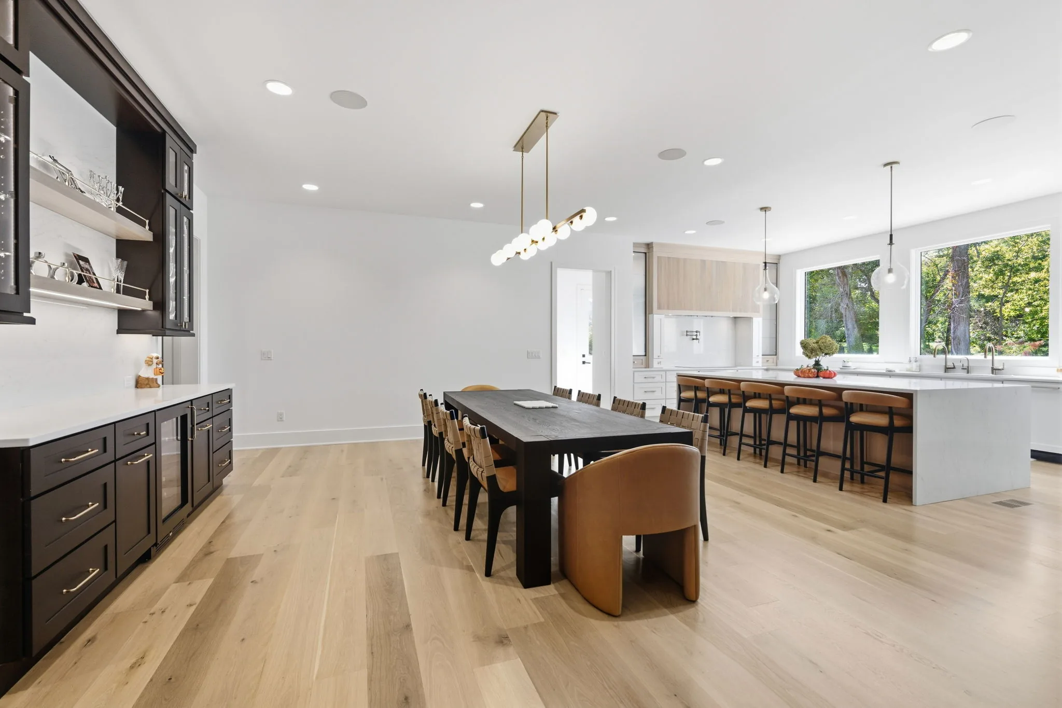
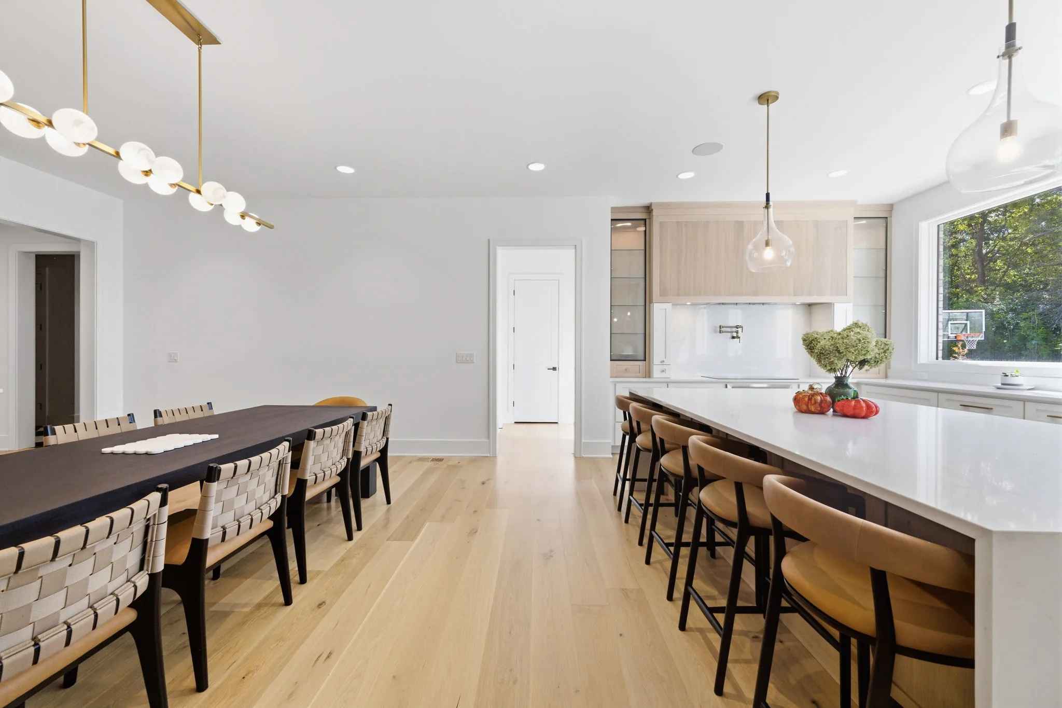
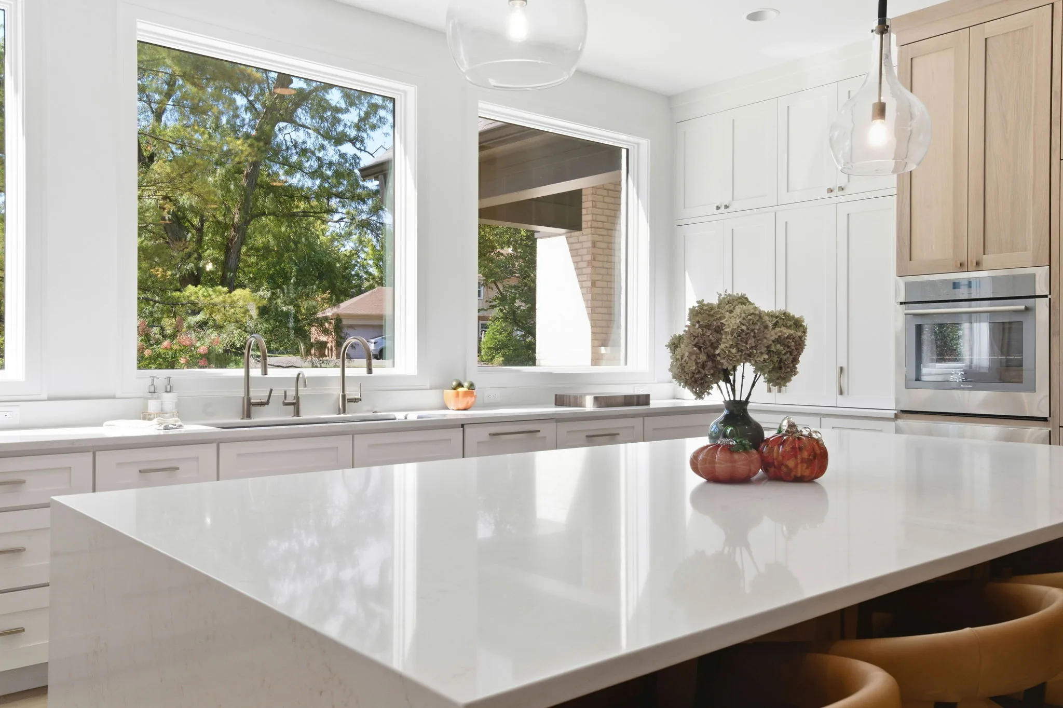
A two-story foyer with a sculptural glass pendant and a wood and black iron staircase opens to the great room, where exposed wood beams cross a vaulted ceiling and a stacked-stone fireplace anchors the seating area. The kitchen centers on a waterfall island with seating for five, a wood range hood, and a pot filler, with wide windows over the sink. Between the two, a dining area with a dry bar and glass-front cabinetry keeps everyday meals and larger gatherings in the same light-filled space.
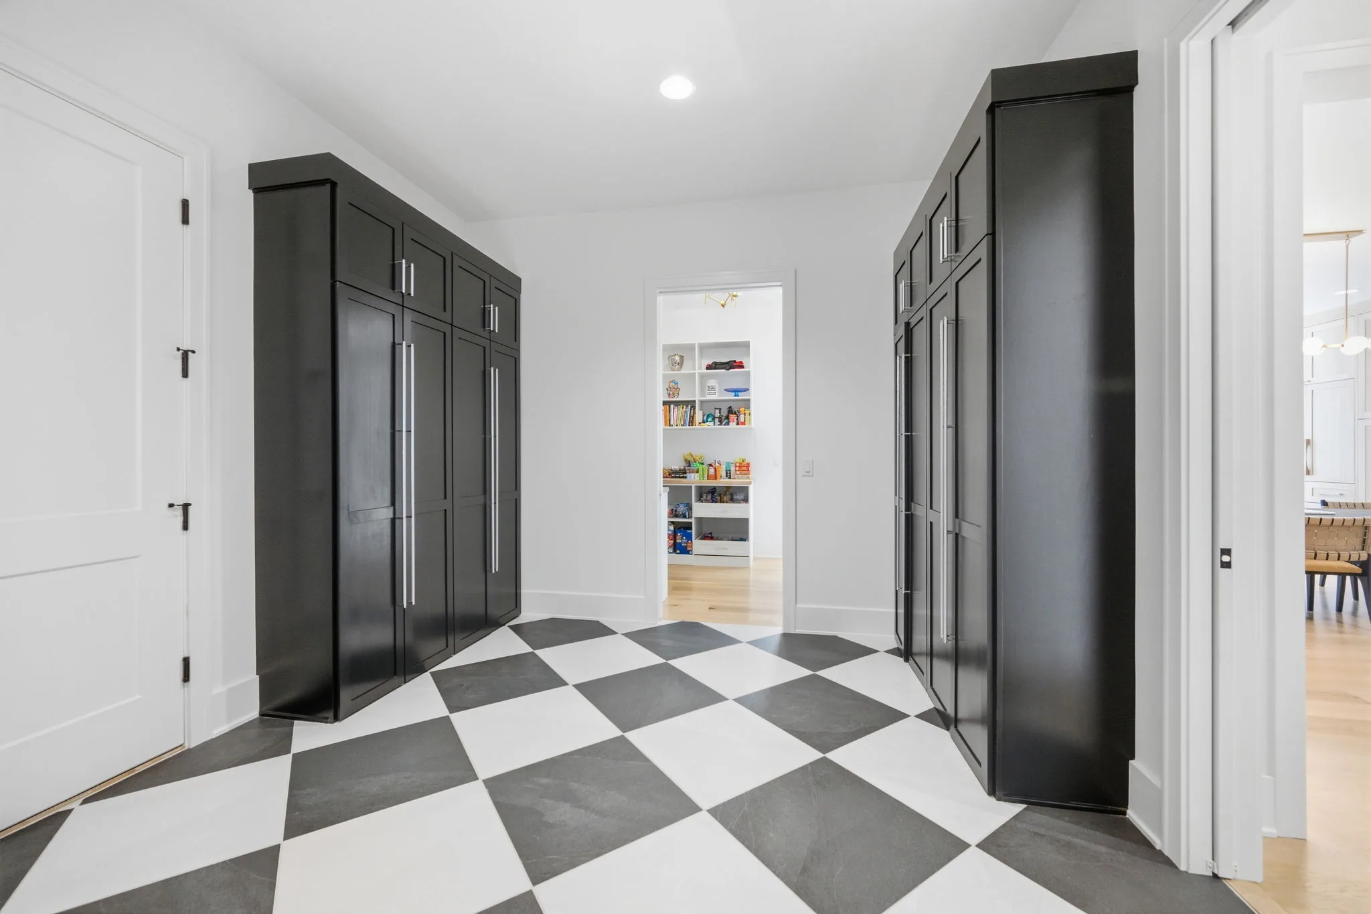
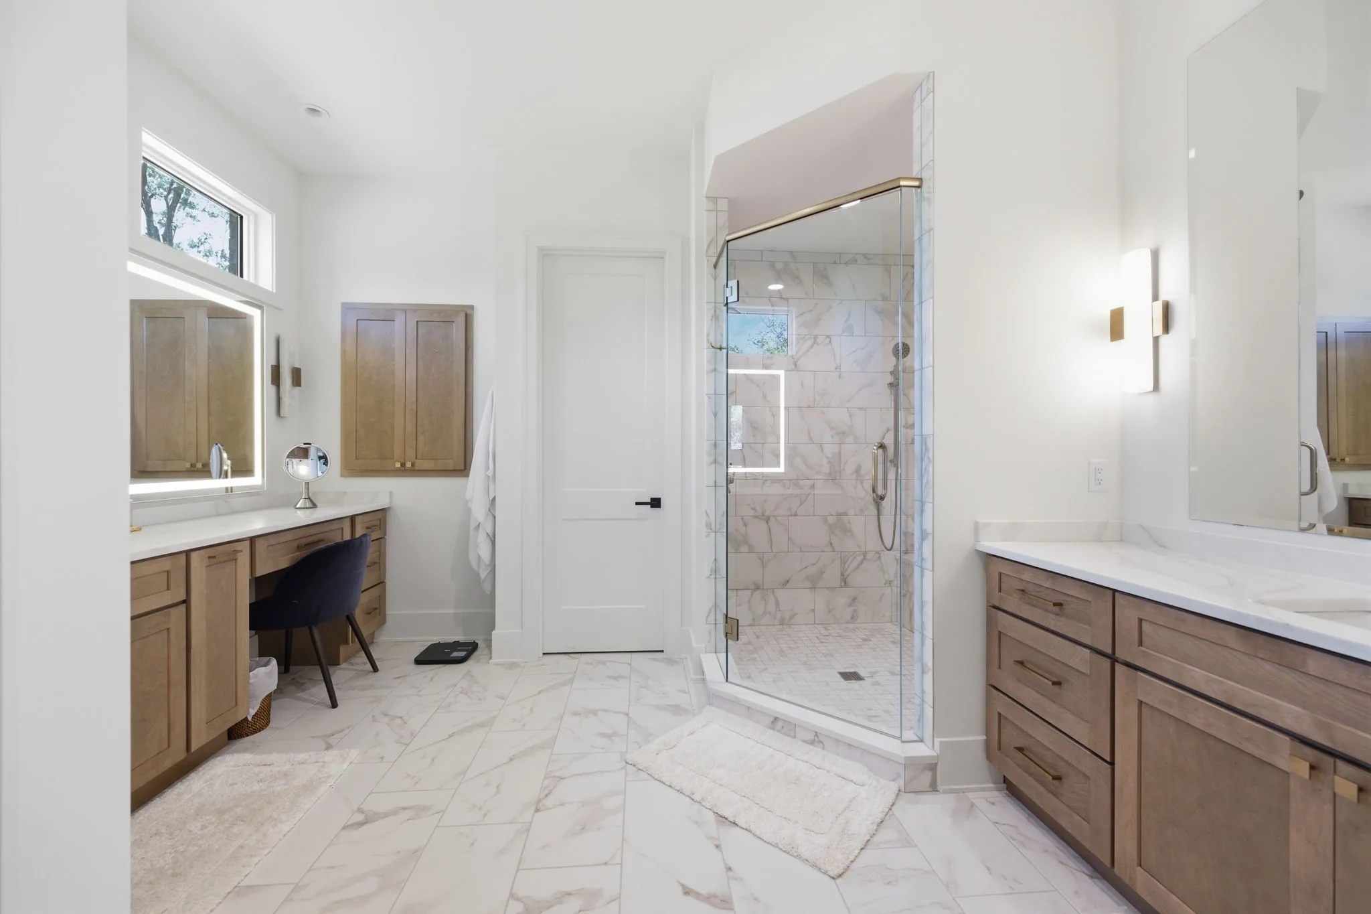
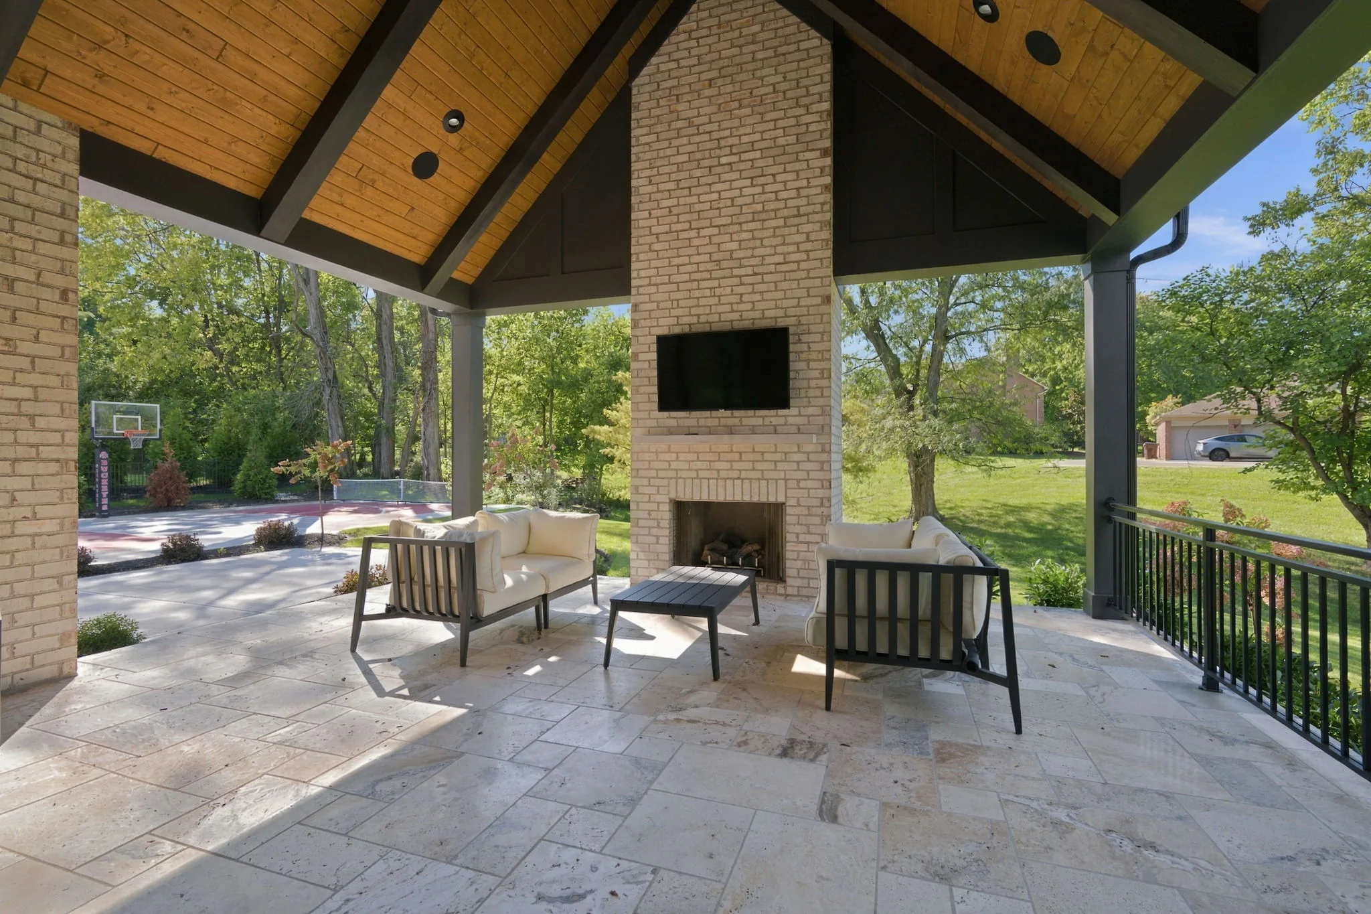
The practical spaces get the same care. A drop zone with built-in black lockers and a checkerboard tile floor leads to a walk-in pantry, and the primary bath includes a makeup vanity, a glass-enclosed shower, and wood vanities with marble-look tops. Out back, a covered porch with a wood-plank ceiling, a brick fireplace, and stone floors extends the living space toward the yard.
Montgomery sits northeast of downtown Cincinnati, with a walkable historic downtown along Montgomery Road, neighborhood parks such as Pioneer Park and Swaim Park, and quick access to I-71 and I-275. Homes on this stretch of Zig Zag Road are served by Sycamore Community Schools. For more on building here, see our Montgomery community page, our Montgomery housing market report, and Birkemeyer, another Classic Living Homes build in the city.
Planning a custom home in Montgomery or nearby? Schedule a consultation with our team, or browse more of our custom homes across Greater Cincinnati.
This six-bedroom, five-and-a-half-bath custom home on Zig Zag Road pairs a brick and stone exterior with black-framed windows, steep gables, and a standing-seam metal portico over glass-paneled double doors. It offers 4,556 square feet above grade plus a 2,701-square-foot finished lower level, for 7,257 finished square feet in all.
A two-story foyer with a sculptural glass pendant and a wood and black iron staircase opens to the great room, where exposed wood beams cross a vaulted ceiling and a stacked-stone fireplace anchors the seating area. The kitchen centers on a waterfall island with seating for five, a wood range hood, and a pot filler, with wide windows over the sink. Between the two, a dining area with a dry bar and glass-front cabinetry keeps everyday meals and larger gatherings in the same light-filled space.
The practical spaces get the same care. A drop zone with built-in black lockers and a checkerboard tile floor leads to a walk-in pantry, and the primary bath includes a makeup vanity, a glass-enclosed shower, and wood vanities with marble-look tops. Out back, a covered porch with a wood-plank ceiling, a brick fireplace, and stone floors extends the living space toward the yard.
Montgomery sits northeast of downtown Cincinnati, with a walkable historic downtown along Montgomery Road, neighborhood parks such as Pioneer Park and Swaim Park, and quick access to I-71 and I-275. Homes on this stretch of Zig Zag Road are served by Sycamore Community Schools. For more on building here, see our Montgomery community page, our Montgomery housing market report, and Birkemeyer, another Classic Living Homes build in the city.
Planning a custom home in Montgomery or nearby? Schedule a consultation with our team, or browse more of our custom homes across Greater Cincinnati.
neighborhood
next steps


.svg)
.svg)
.svg)