Montgomery
Remington Road
A two-story white brick custom home on Remington Road in Montgomery, Ohio, with five bedrooms, a covered porch with an outdoor kitchen, and a finished lower level.





.svg)
.svg)
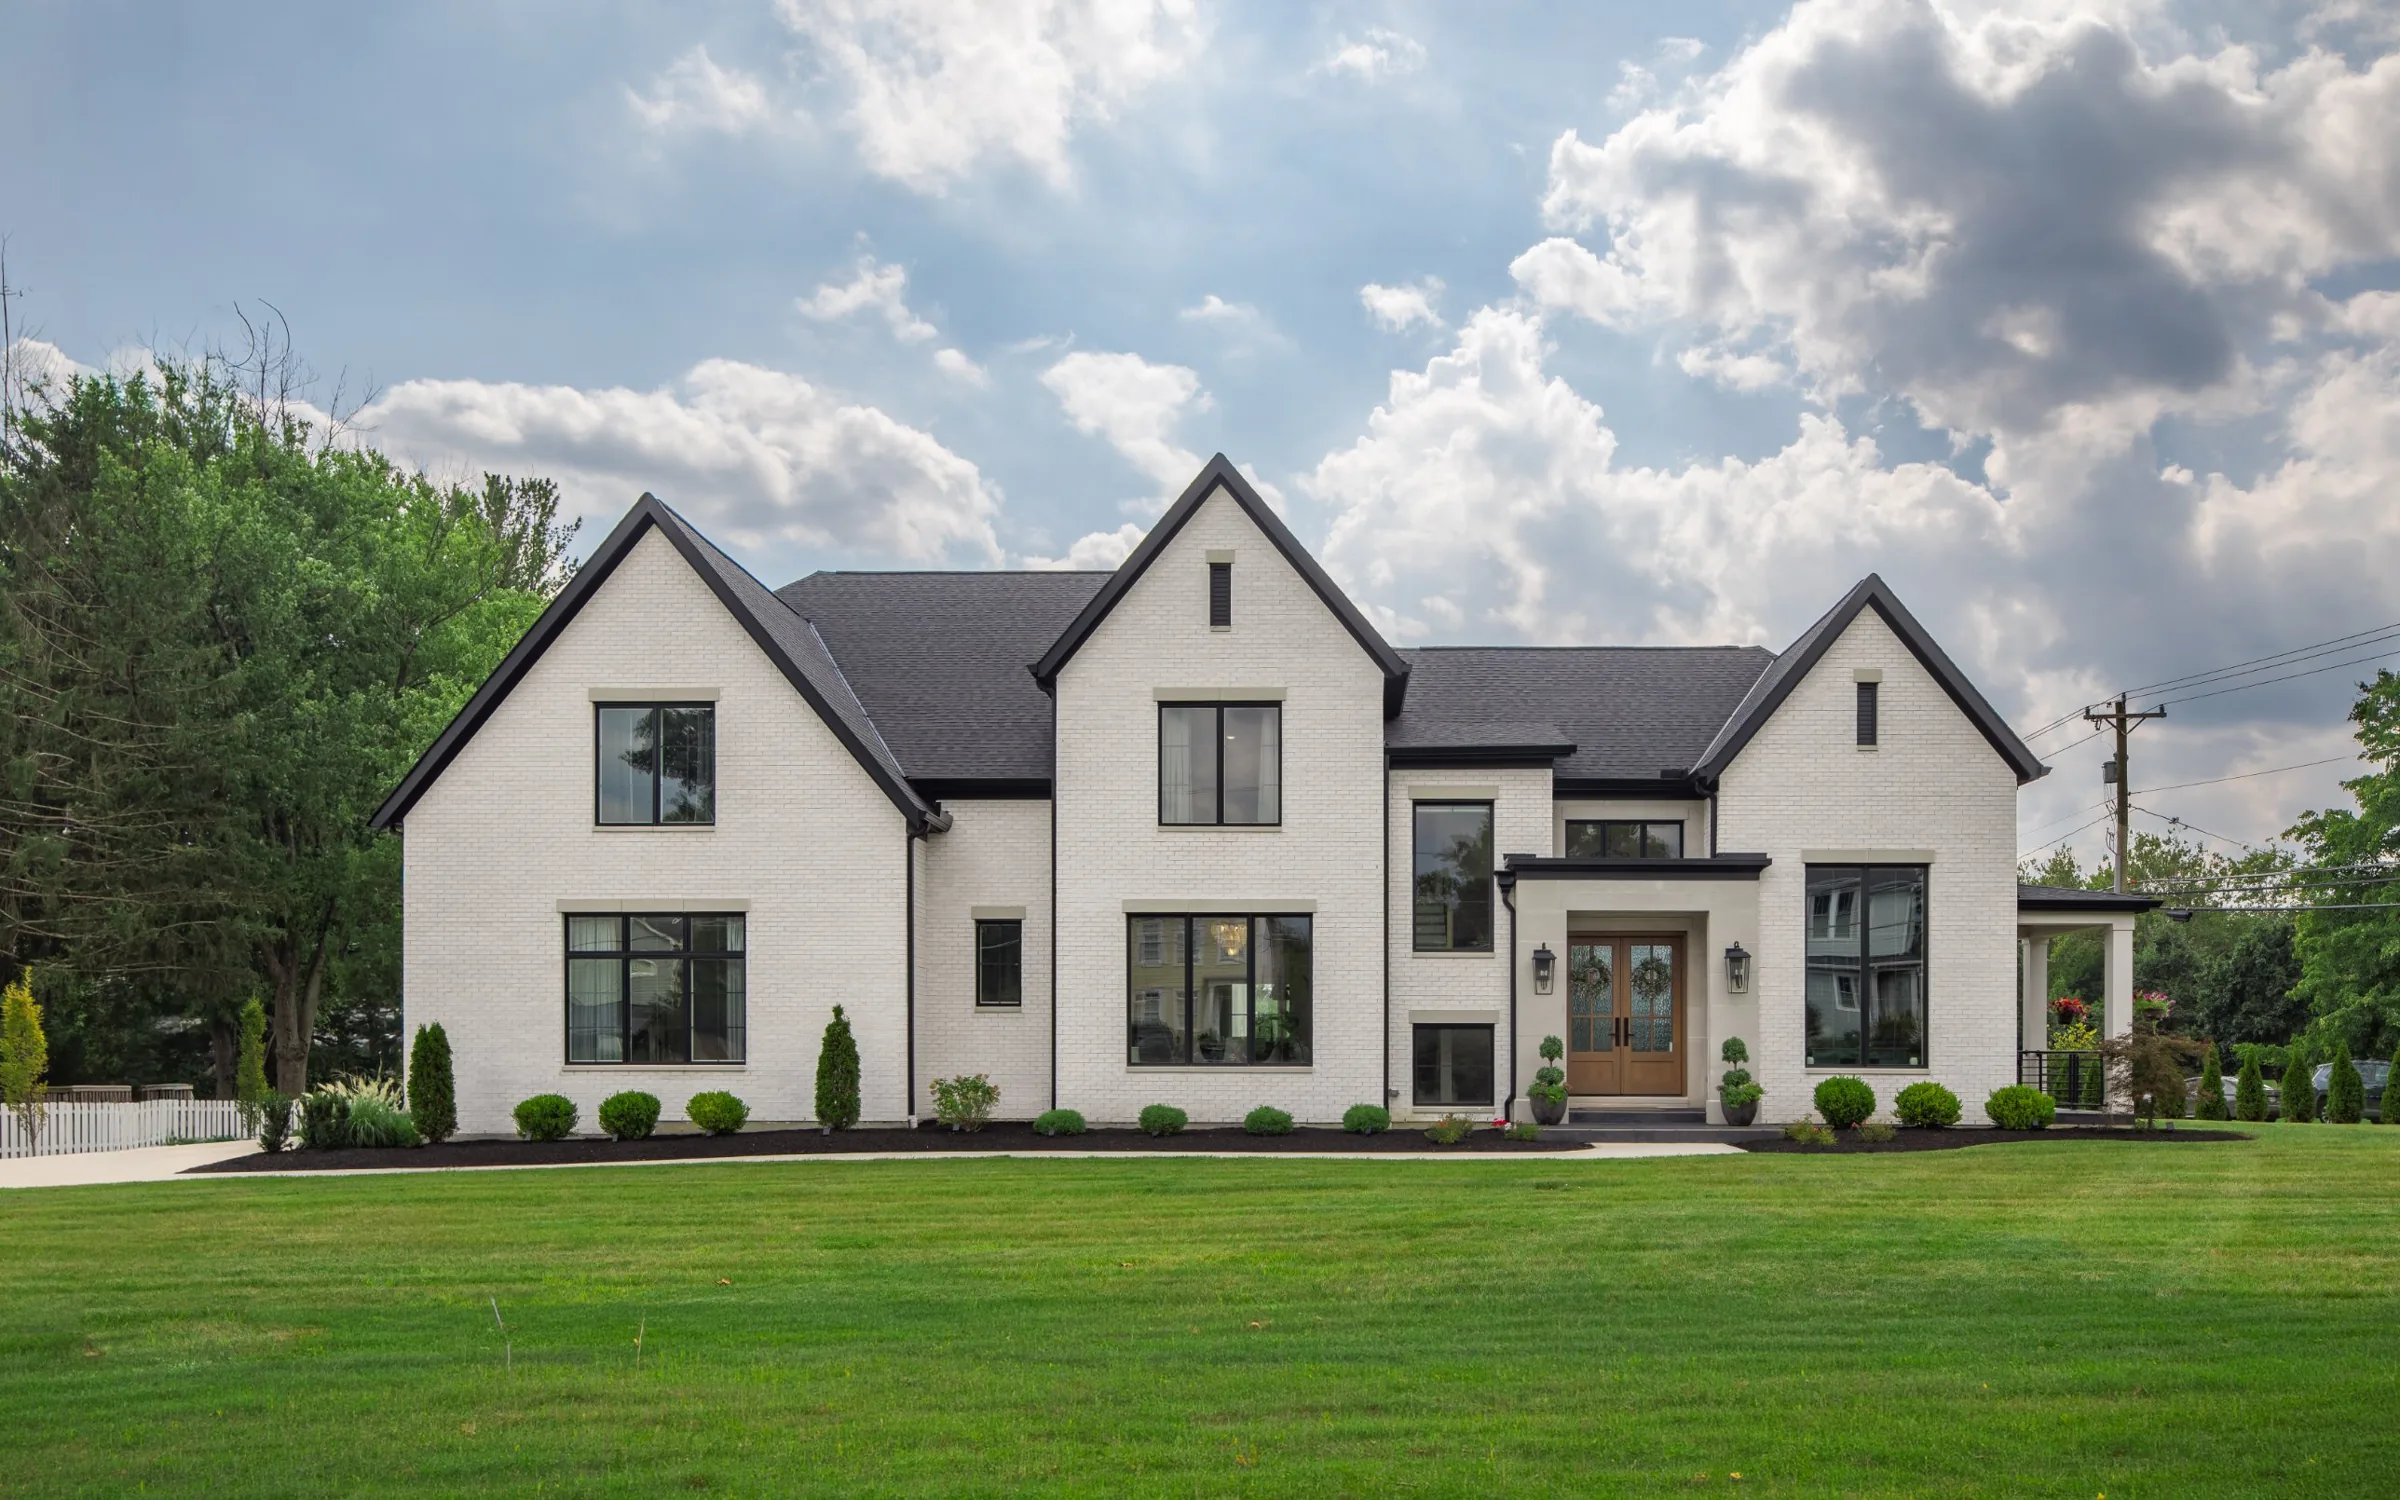
This five-bedroom, four-and-a-half-bath custom home on Remington Road sets black-framed windows and steep gables against white brick, with stone trim around the windows and stained wood double doors at the entry. It offers 4,743 square feet above grade plus a 1,455-square-foot finished lower level, for 6,198 finished square feet in all.
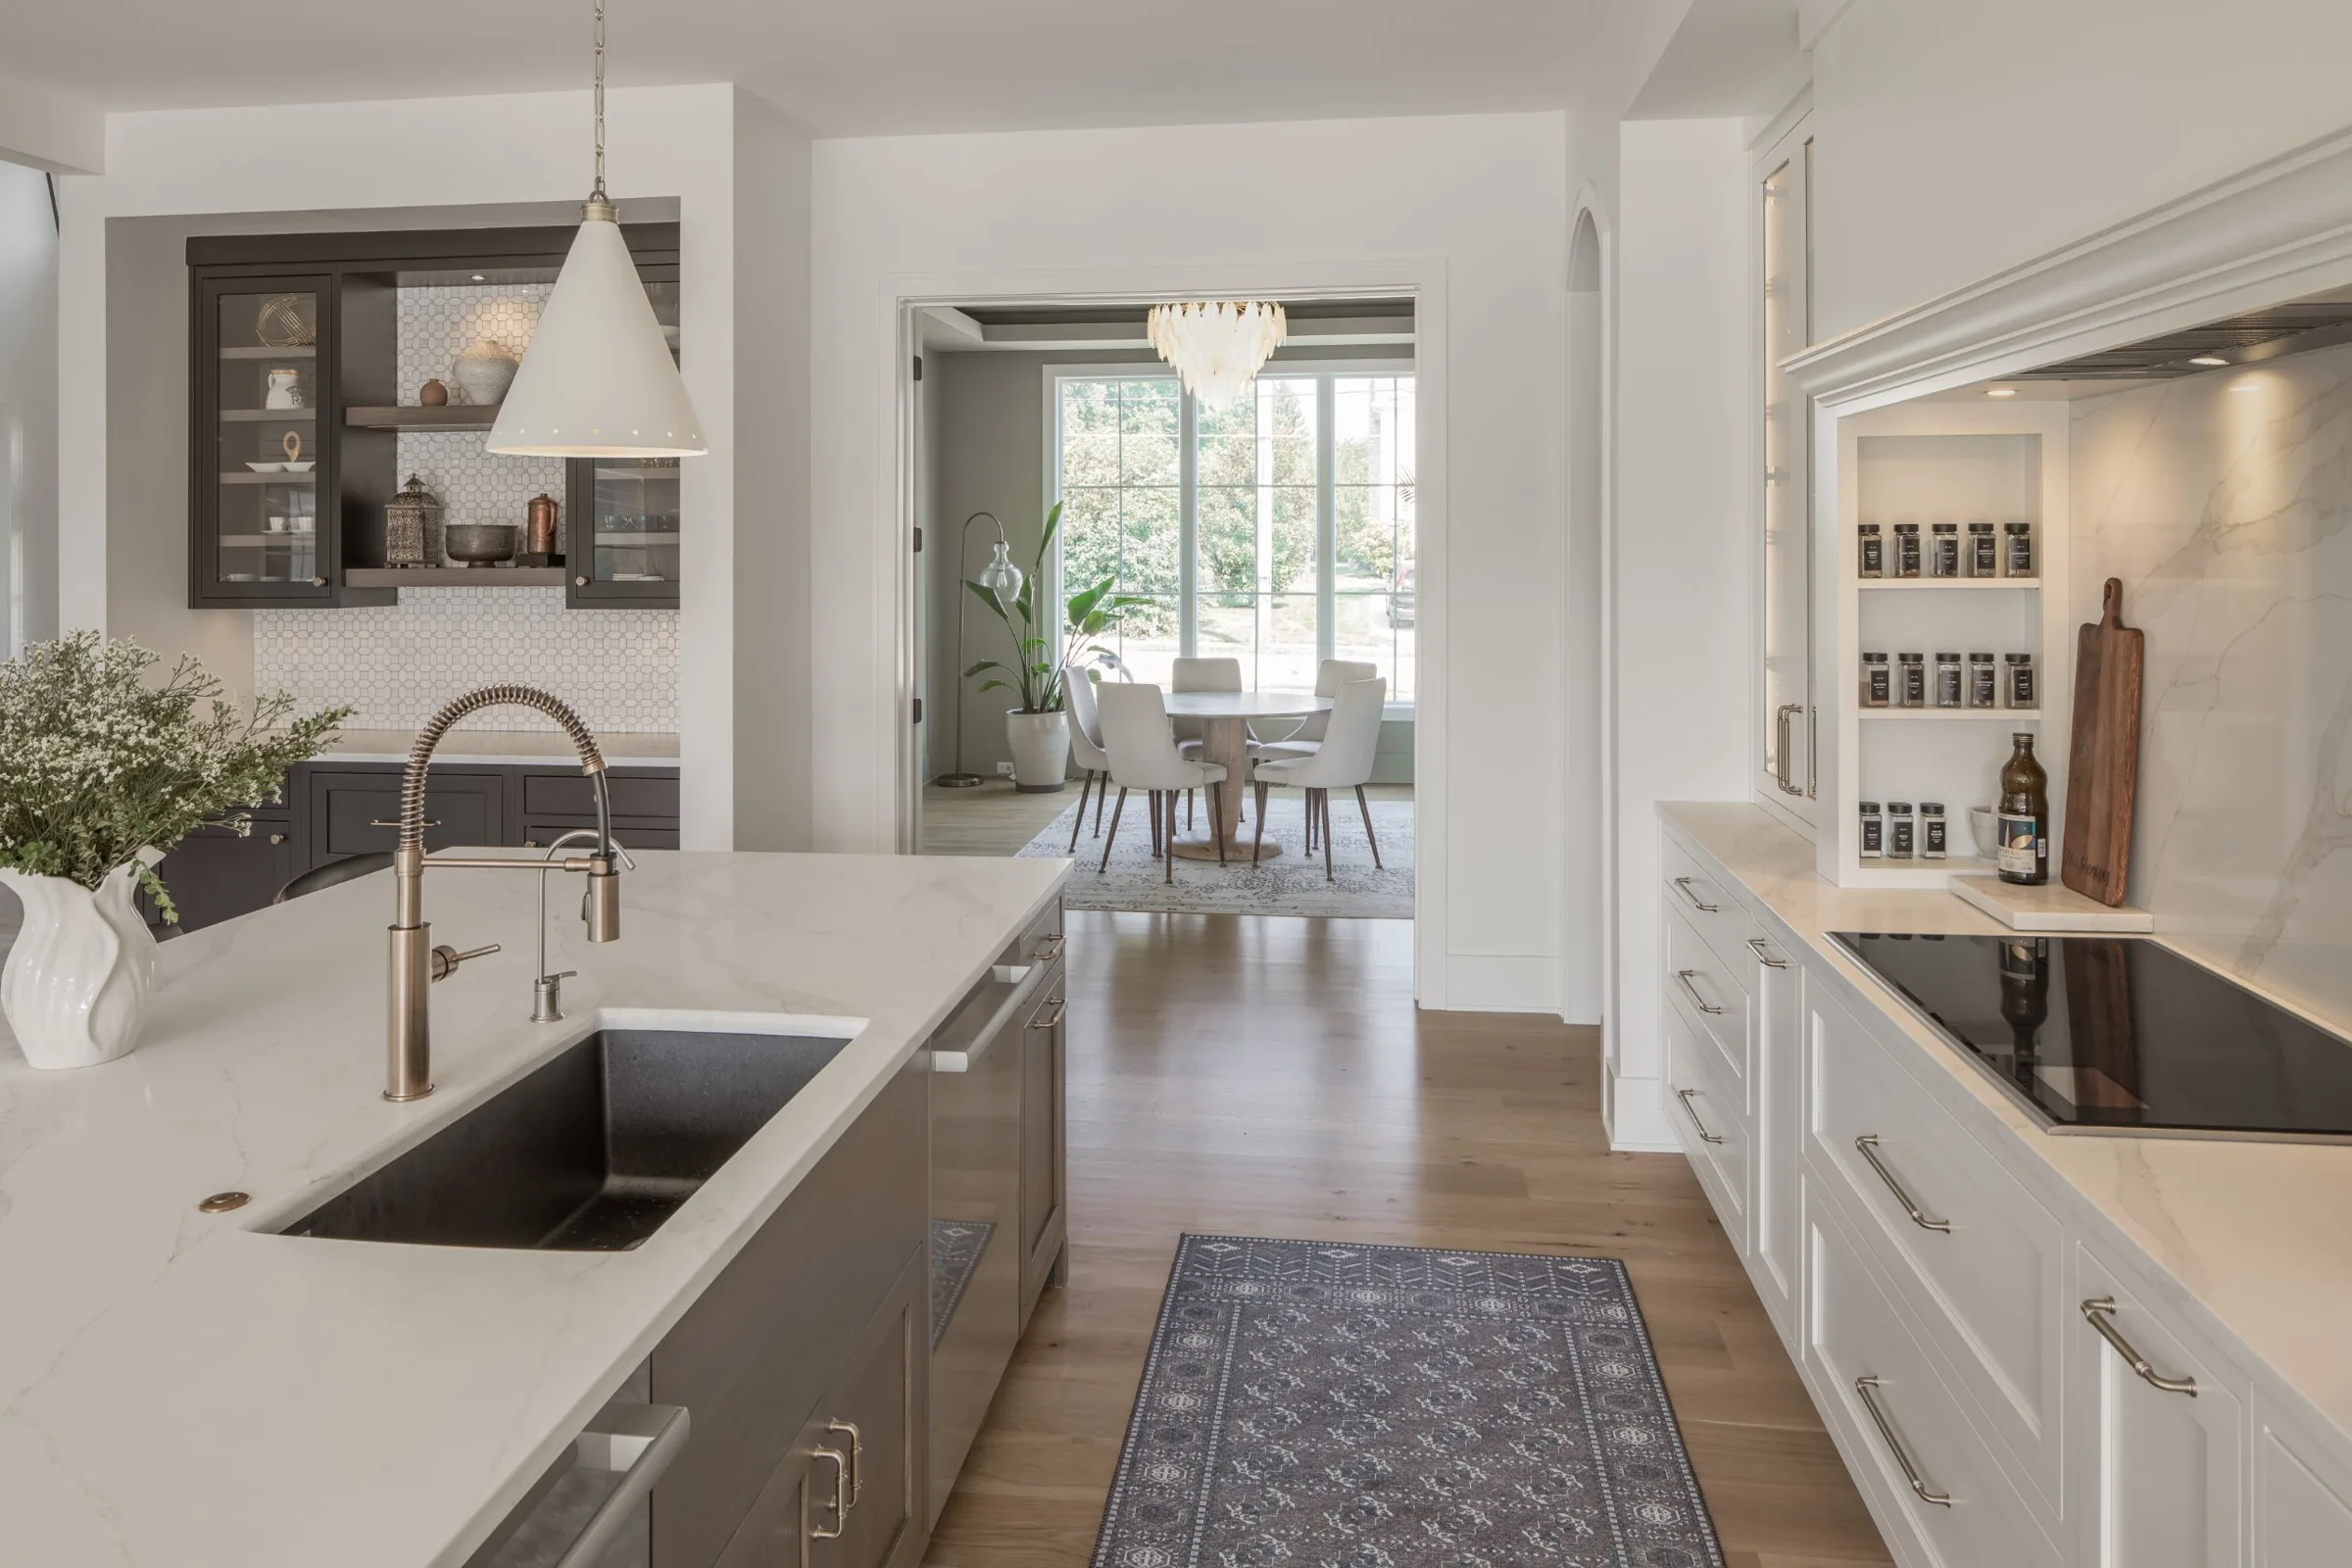
In the kitchen, a dark-stained island with a deep undermount sink faces a wall of white cabinetry built around the cooktop: a full-height marble-look slab backsplash, a built-in hood with crown molding, lit glass-front cabinets on either side, and a recessed spice niche. A built-in bar area with dark cabinetry, glass-front uppers, and a geometric tile backsplash sits nearby, and a cased opening leads to a breakfast room framed by tall windows.
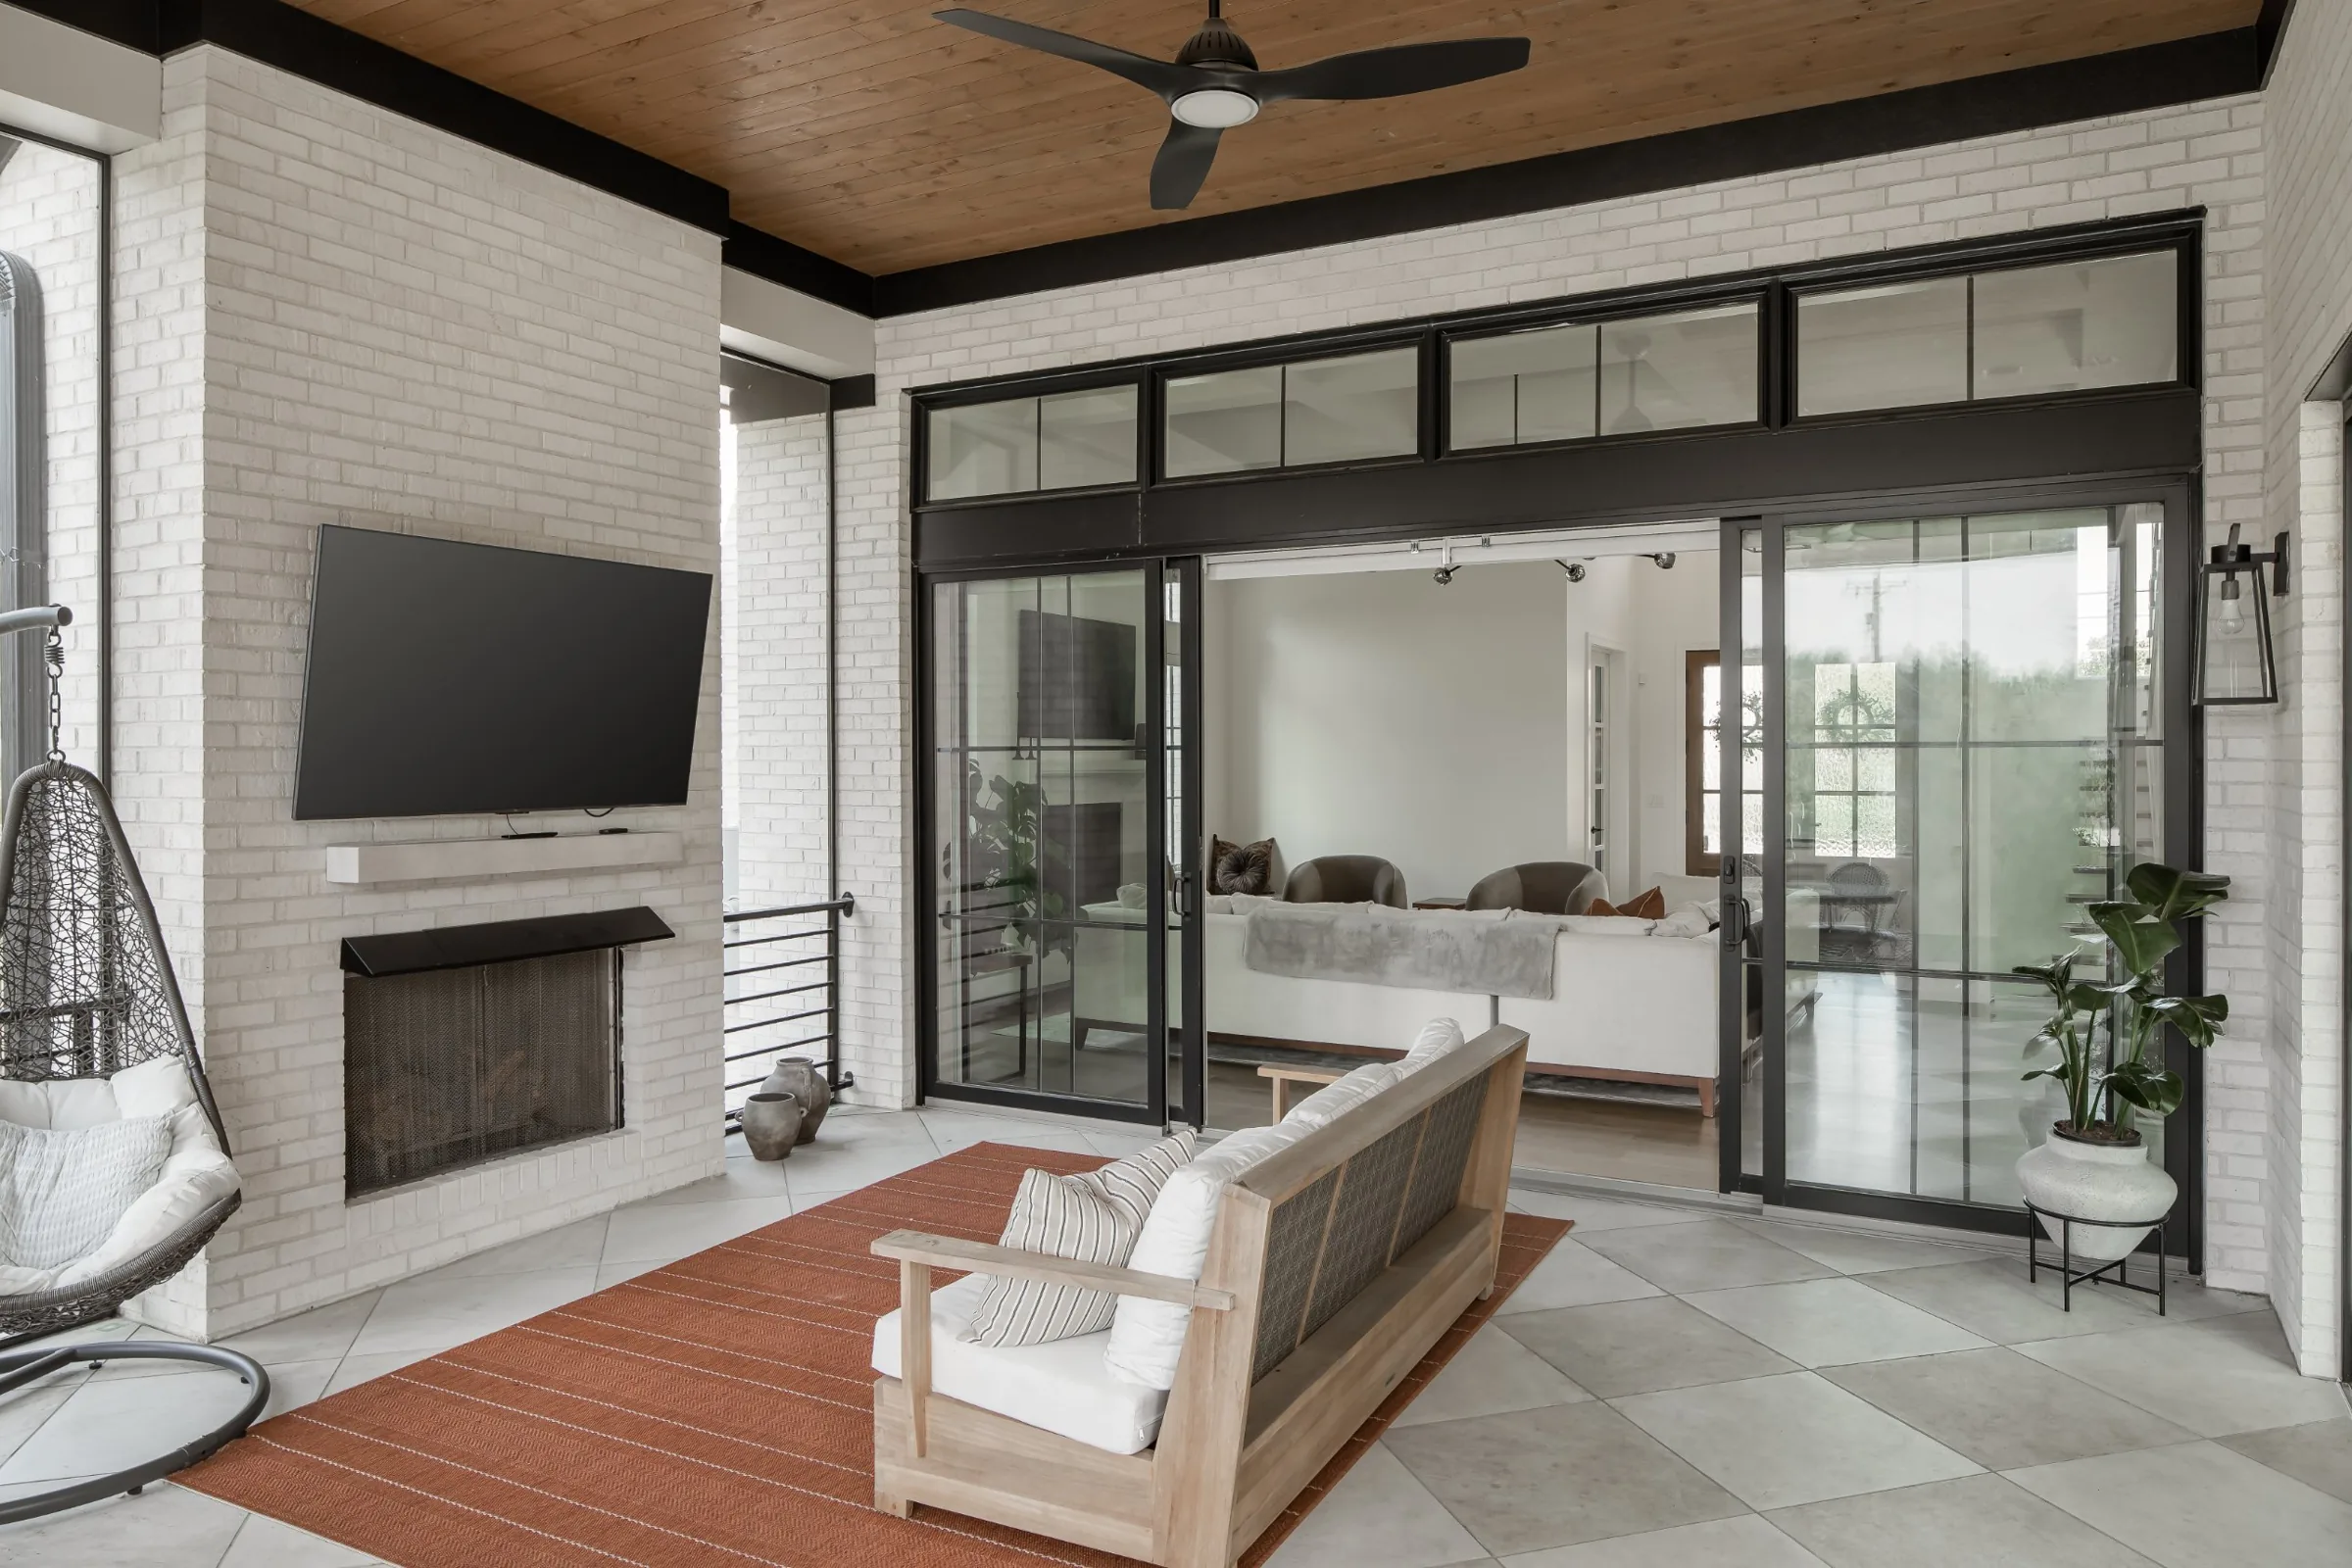
Black-framed sliding doors with transoms open the family room to a covered porch with a wood-plank ceiling, painted brick walls, large-format tile floors, and a brick fireplace. At the far end, an outdoor kitchen with built-in grills and a stone counter sits beside the dining area, so cooking and dinner both move outside in good weather.
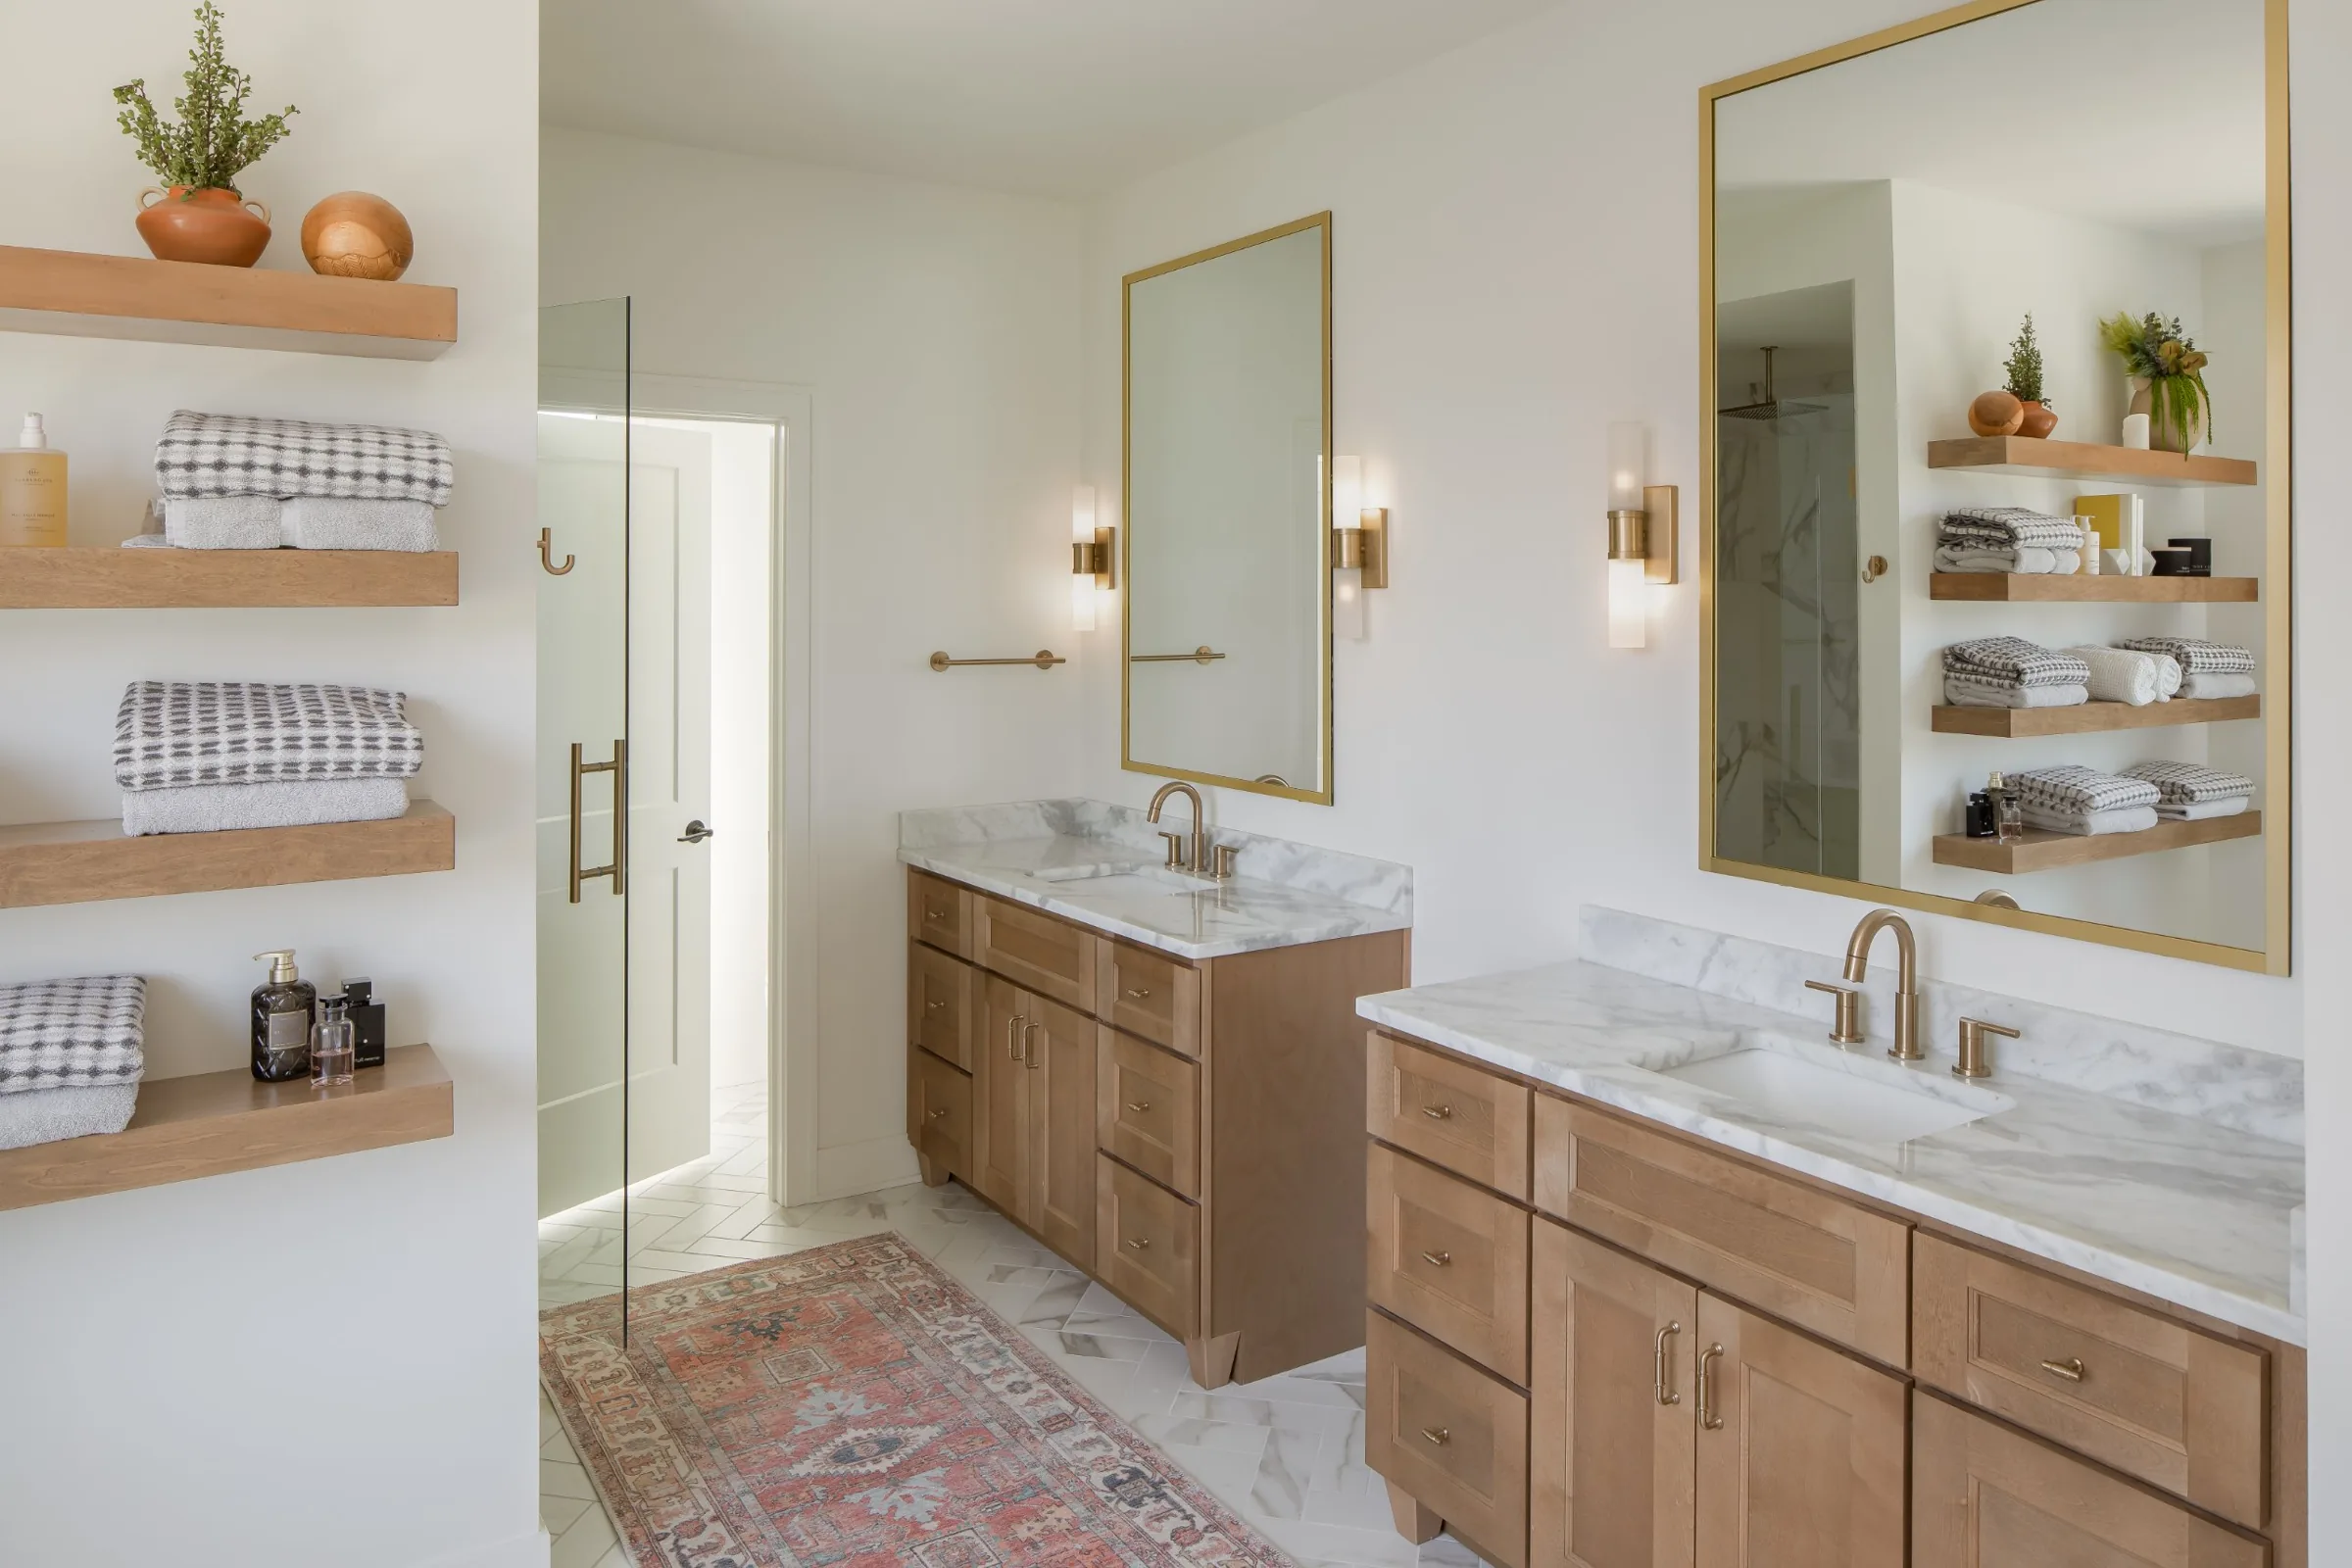
The bedroom suite has a tray ceiling, a crystal drum chandelier, and wide-plank wood floors, with a freestanding tub visible through the bath doorway. In the bath, two separate wood vanities with marble-look tops sit under brass-framed mirrors and sconces, alongside floating wood shelves and a herringbone tile floor. The finished lower level adds a media wall with built-in cabinetry and lit shelving, a wet bar with a beverage fridge and counter seating, and an exercise room.
Remington Road is one of the streets that frames Montgomery's historic downtown. Each July, the city's Bastille Day celebration fills the blocks between Cooper and Remington Roads, and on Saturdays from May through October the Montgomery Farmers' Market sets up along Montgomery Road. Homes here are part of Sycamore Community Schools, and the City of Montgomery posts event calendars and community news on its site.
This home is a neighbor to Zig Zag Road, another Classic Living Homes build in Montgomery. For more on the city, read our guide to living in Montgomery or visit our Montgomery community page. If you're weighing a new build against an existing home, our build vs. buy cost breakdown walks through the numbers, and you can schedule a consultation when you're ready to talk through a lot or floor plan.
This five-bedroom, four-and-a-half-bath custom home on Remington Road sets black-framed windows and steep gables against white brick, with stone trim around the windows and stained wood double doors at the entry. It offers 4,743 square feet above grade plus a 1,455-square-foot finished lower level, for 6,198 finished square feet in all.
In the kitchen, a dark-stained island with a deep undermount sink faces a wall of white cabinetry built around the cooktop: a full-height marble-look slab backsplash, a built-in hood with crown molding, lit glass-front cabinets on either side, and a recessed spice niche. A built-in bar area with dark cabinetry, glass-front uppers, and a geometric tile backsplash sits nearby, and a cased opening leads to a breakfast room framed by tall windows.
Black-framed sliding doors with transoms open the family room to a covered porch with a wood-plank ceiling, painted brick walls, large-format tile floors, and a brick fireplace. At the far end, an outdoor kitchen with built-in grills and a stone counter sits beside the dining area, so cooking and dinner both move outside in good weather.
The bedroom suite has a tray ceiling, a crystal drum chandelier, and wide-plank wood floors, with a freestanding tub visible through the bath doorway. In the bath, two separate wood vanities with marble-look tops sit under brass-framed mirrors and sconces, alongside floating wood shelves and a herringbone tile floor. The finished lower level adds a media wall with built-in cabinetry and lit shelving, a wet bar with a beverage fridge and counter seating, and an exercise room.
Remington Road is one of the streets that frames Montgomery's historic downtown. Each July, the city's Bastille Day celebration fills the blocks between Cooper and Remington Roads, and on Saturdays from May through October the Montgomery Farmers' Market sets up along Montgomery Road. Homes here are part of Sycamore Community Schools, and the City of Montgomery posts event calendars and community news on its site.
This home is a neighbor to Zig Zag Road, another Classic Living Homes build in Montgomery. For more on the city, read our guide to living in Montgomery or visit our Montgomery community page. If you're weighing a new build against an existing home, our build vs. buy cost breakdown walks through the numbers, and you can schedule a consultation when you're ready to talk through a lot or floor plan.
neighborhood
next steps


.svg)
.svg)
.svg)